Kito
Buildings in concrete and timber, made for harsh light.
Osaka · Residential + Gallery · Est. 2009
Scroll02 — Selected work 2019–2025
03 — Case study A
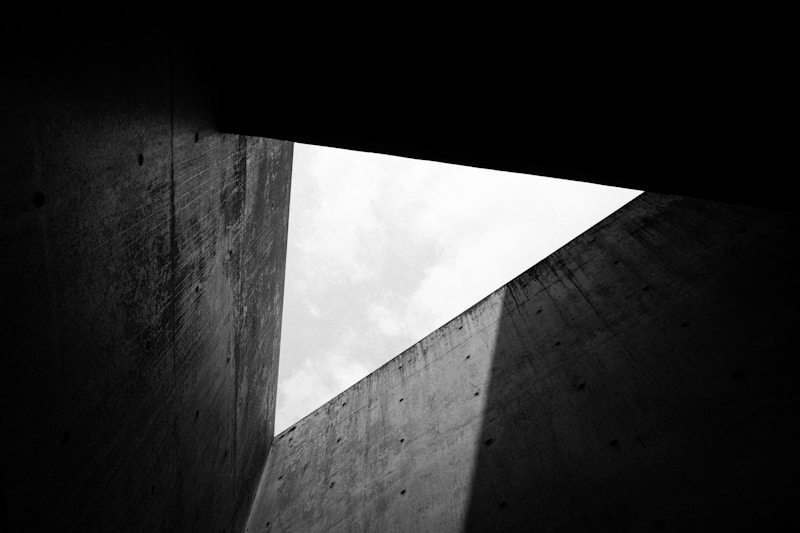
A house organized by one vertical shaft of light.
01 / Formwork
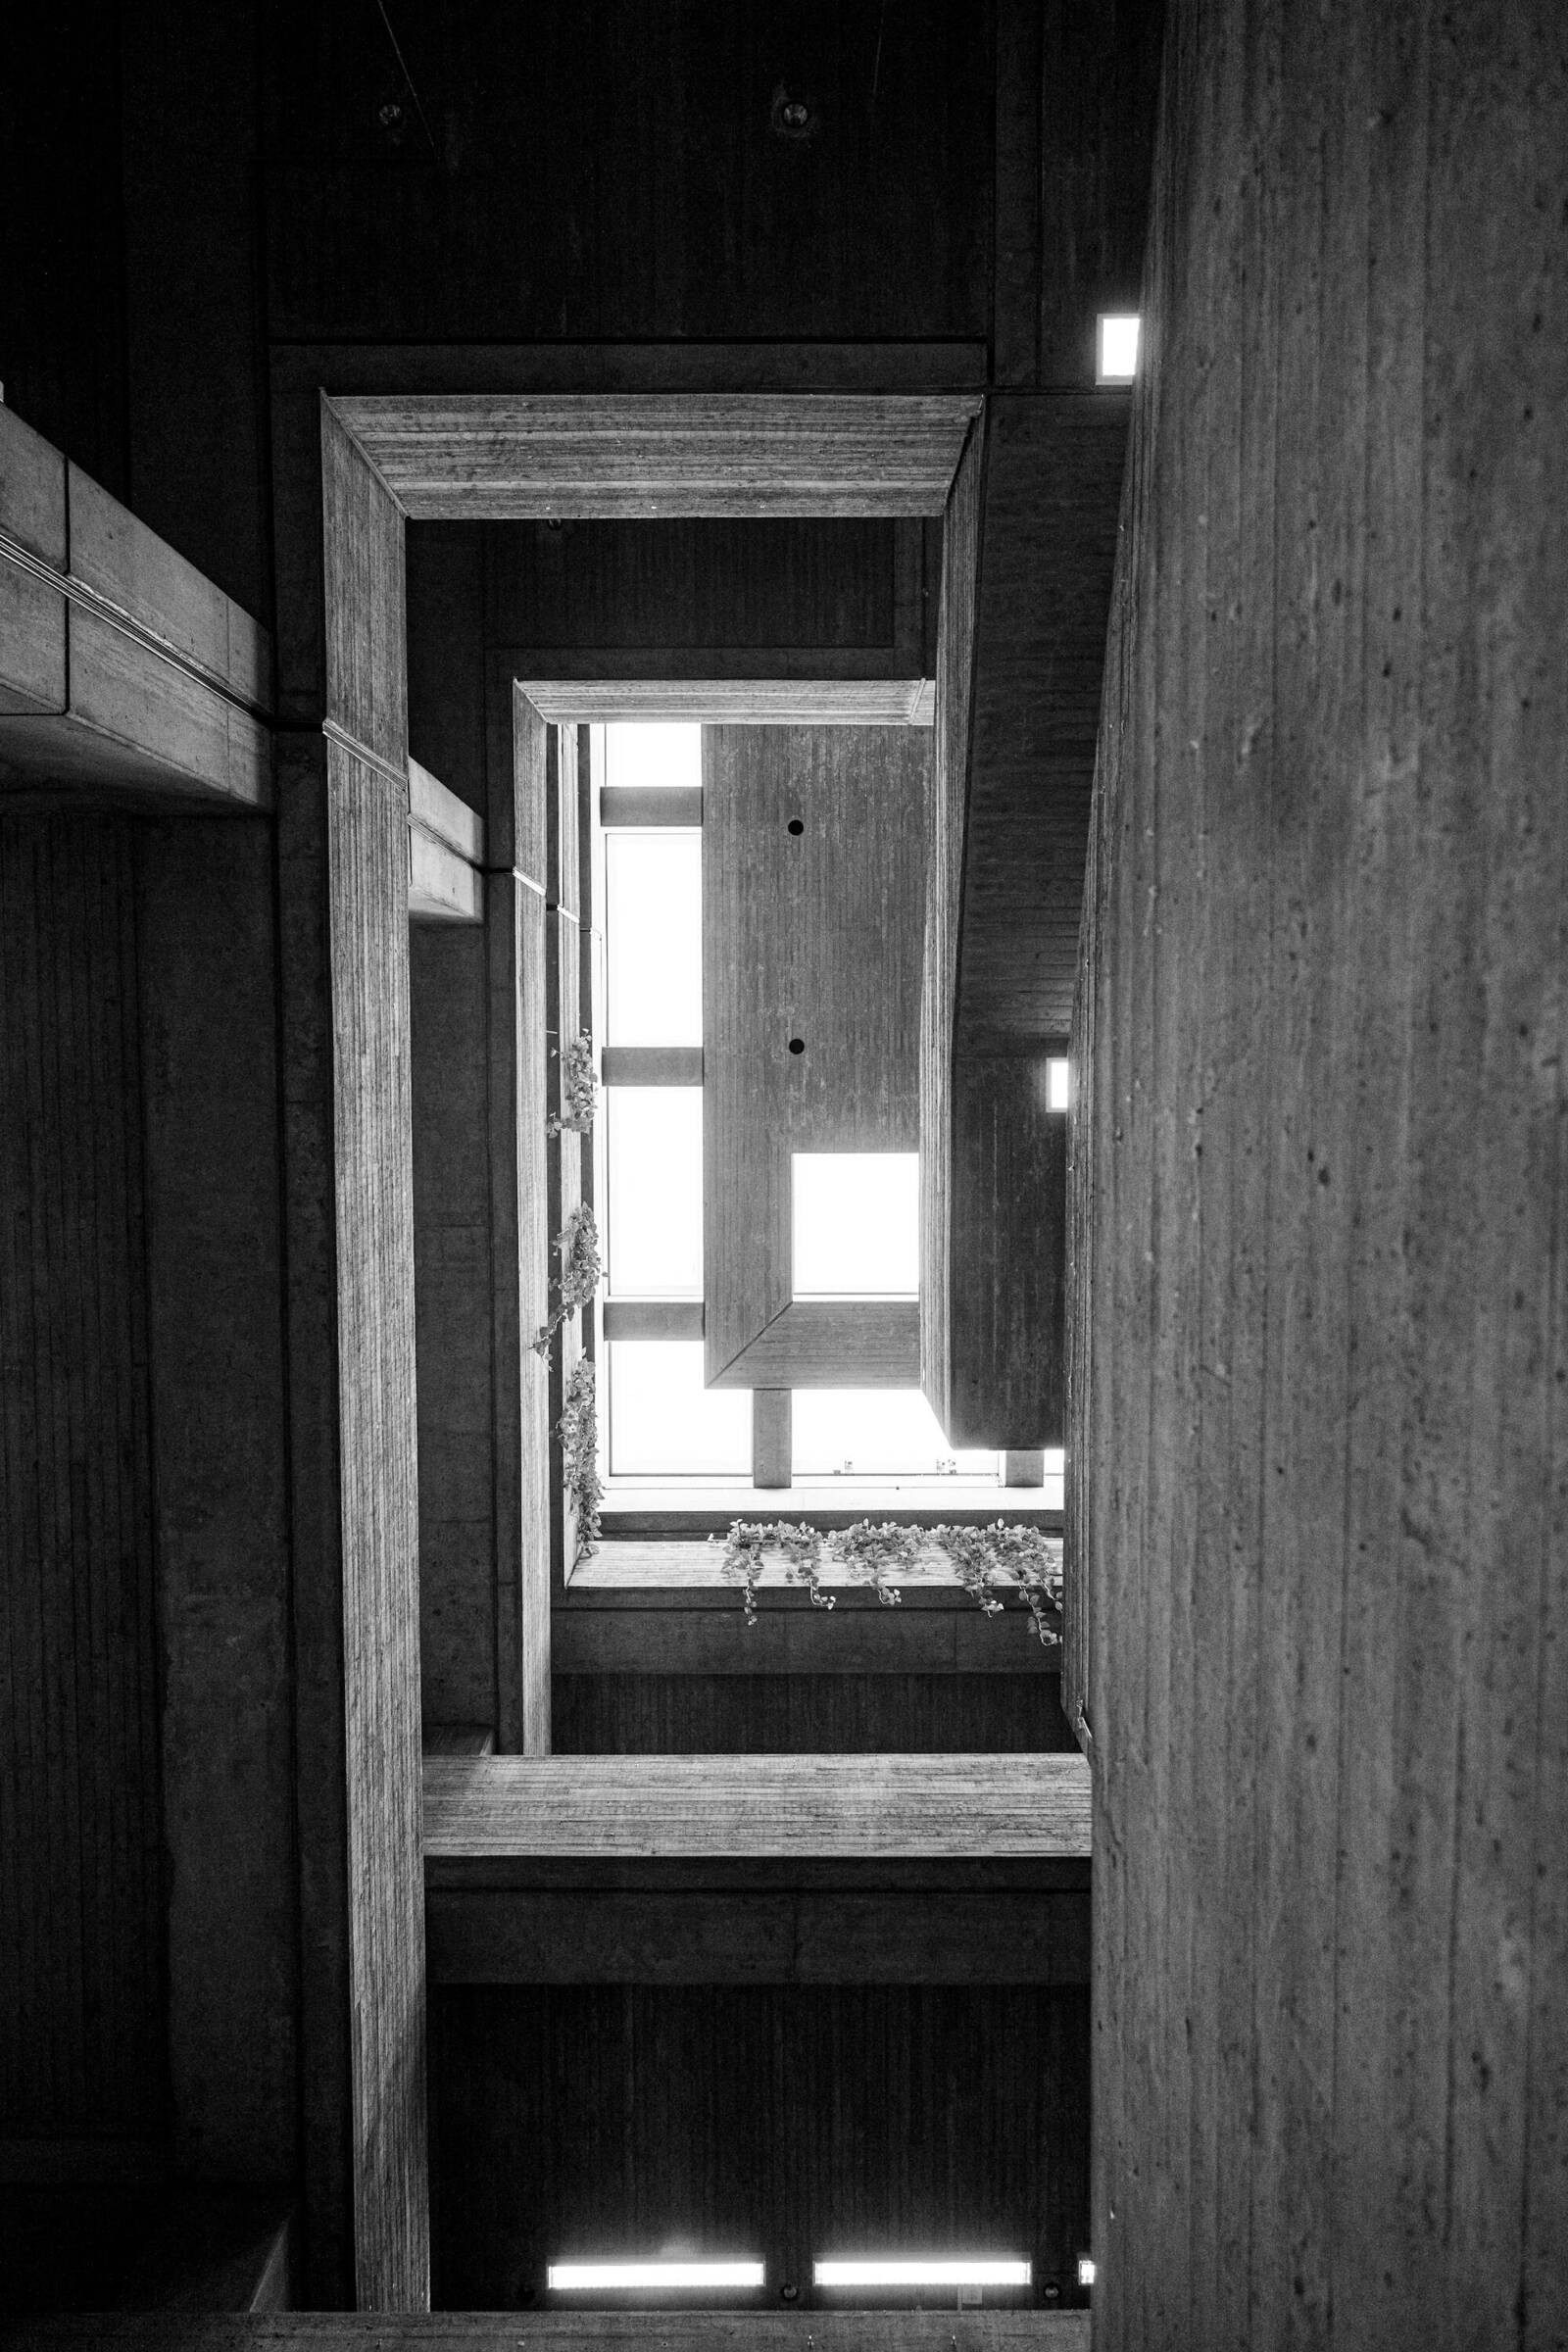
Poured concrete, board-formed and left bare. The shutters’ grain remains in the wall like a signature.
02 / Roof
A glulam timber roof floats above the concrete without touching it — a 40-millimetre shadow does the joining.
03 / Shaft
The atrium admits a single column of southern light that crosses the staircase twice a day and is gone.
04 / Hearth
The family gathers below the opening. The room is one material, one light, one conversation.
04 — Case study B
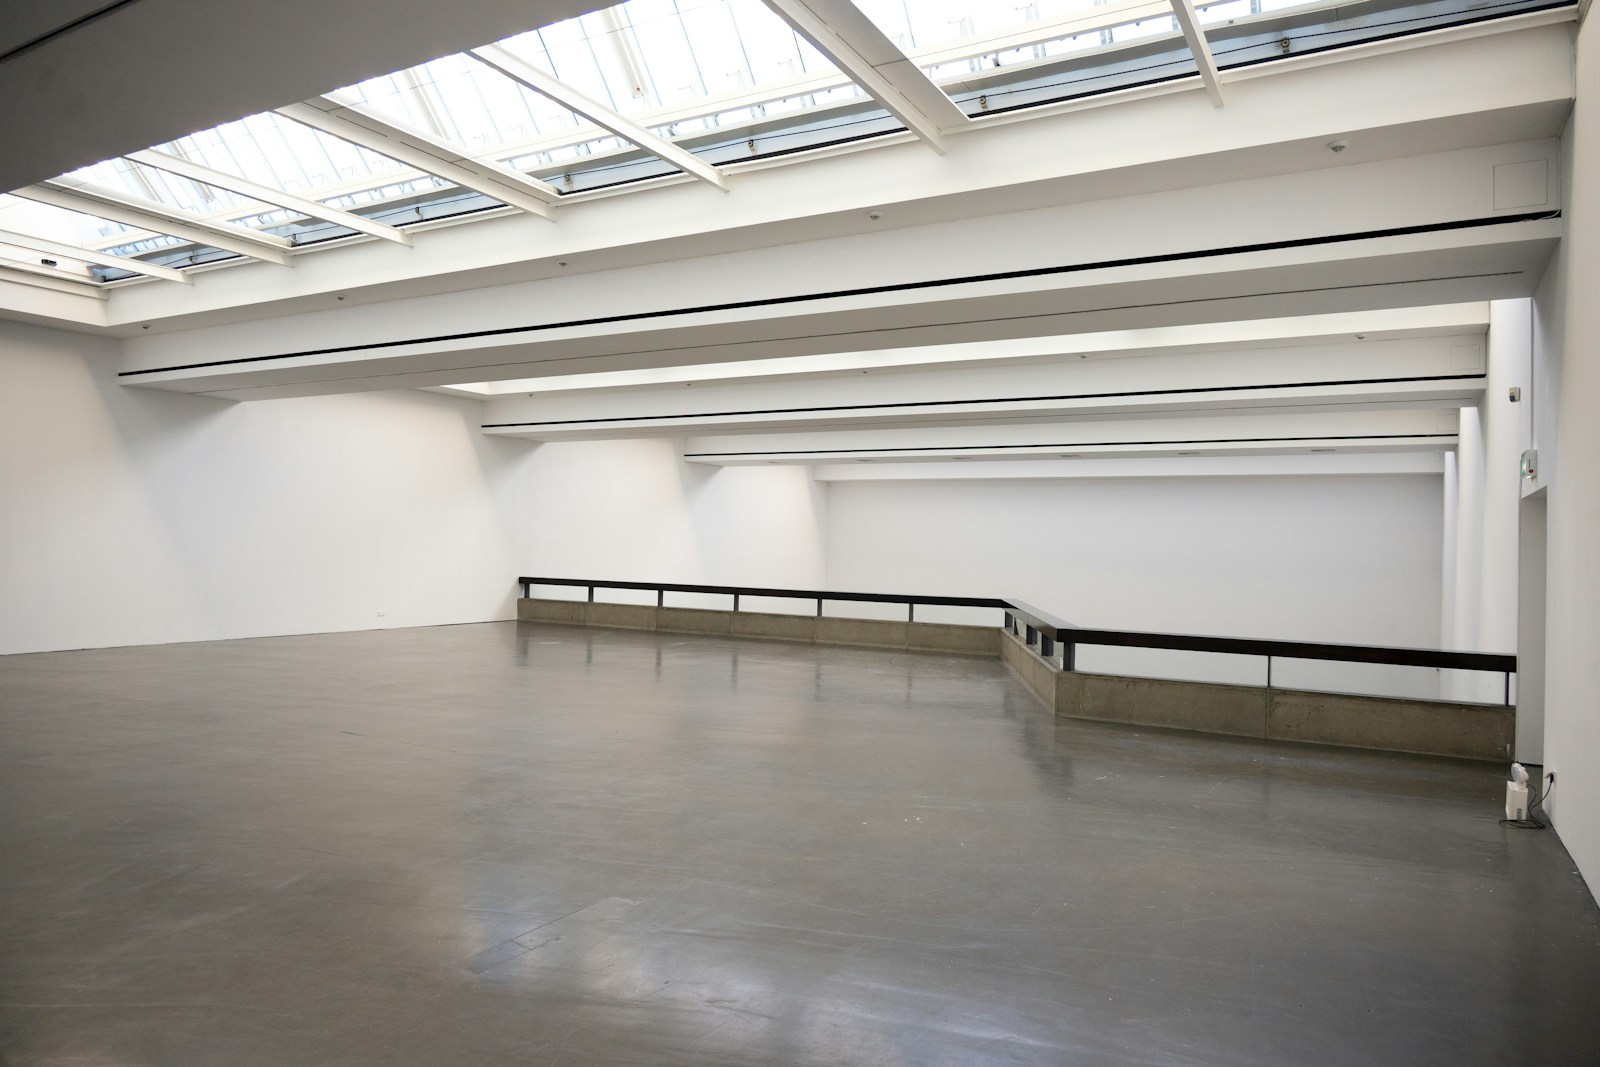
Six hundred square metres of wall for one collection.
01 / Shell
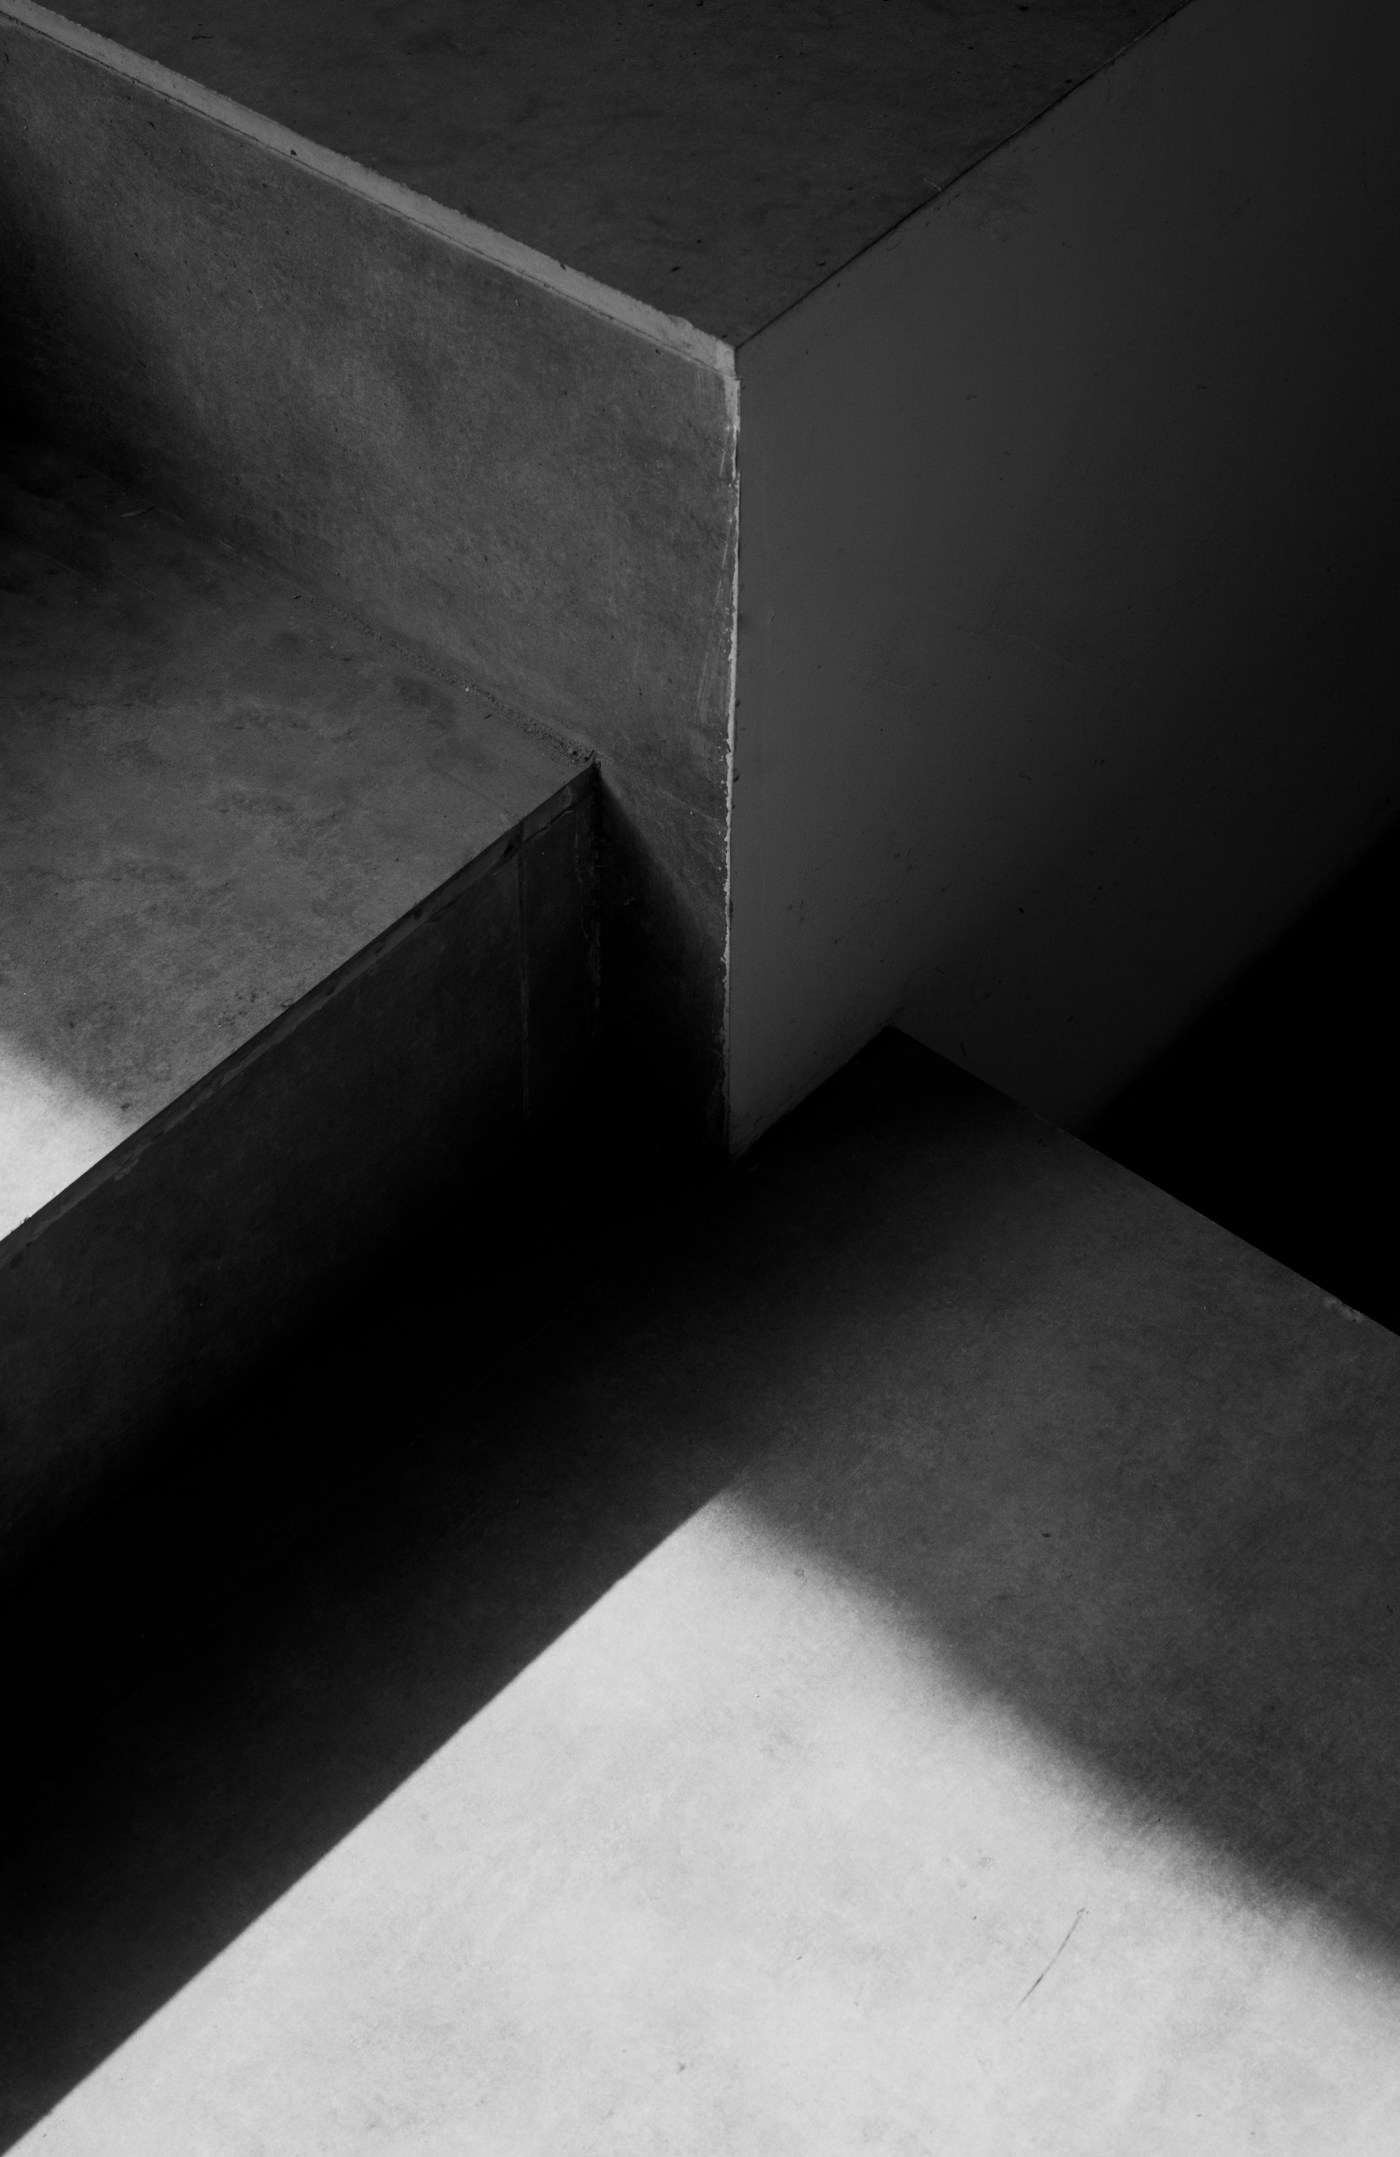
Board-formed concrete in six-metre lifts. No penetration interrupts the long elevations.
02 / Clerestory
A continuous clerestory band washes the north wall with even light — the only permitted glow.
03 / Long wall
One hundred and eighty artworks will hang on this wall. It is flat to two millimetres.
04 / Floor
The floor is poured smooth and left pale. Visitors slow down here without being asked.
05 — Studio
We build with two materials and one light. Concrete carries, timber warms, and the opening decides how a day is spent inside.
-
01
Structure is the finish.
If the shuttering is straight and the joints align, nothing needs covering. Decoration is a repair.
-
02
One opening per room.
Light is planned before furniture. A room with one strong window needs no other ornament.
-
03
Build for the fiftieth year.
We detail for the tenant who repaints nothing, not for the photograph taken on opening day.
06 — Twelve people, six shown
- Kito Mori Founding Principal JIA · Tokyo Tech ’96
- Ana Reyes Project Architect — Structures ETH Zürich ’04
- Tomás Wehrle Project Architect TU Wien ’07
- Ingrid Falk Interiors — Material Research AKI Aken ’09
- Sana Ito Studio Director TUAT ’11
- Leo Brandt Model Workshop Lead Handwerkskammer MN ’98
07 — Commissions